Start with a simple sketch
Draw the outline of the room from above. It does not need to be to scale. Label the walls A, B, C and D, mark door openings and note which surfaces belong to this project. A floor project uses a different set of measurements from a single wallpapered wall.
For a rectangular room, record length and width at floor level. Measure wall height separately. If the room is visibly uneven, take more than one measurement rather than assuming opposite walls match. Keep the original readings on your sketch so that a rounded number in one estimate does not become the only record.
- Room name and measurement date
- Length, width and wall height, with units
- Dimensions of each unpainted opening
- Product coverage or package size from its label
- Notes about alcoves, sloped ceilings and excluded surfaces
Floor area and wall area answer different questions
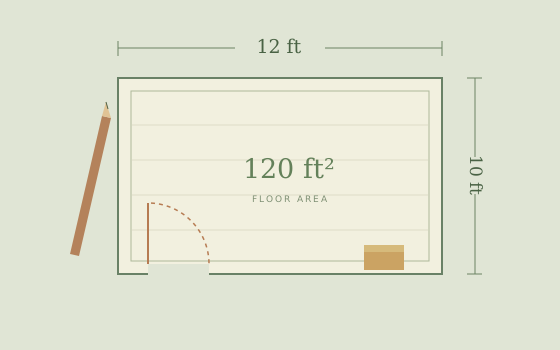
Consider a rectangular room that measures 12 × 10 ft with an 8 ft wall height. Its floor area is 12 × 10 = 120 ft². That is the starting point for flooring; it is not the area to paint.
The perimeter is 2 × (12 + 10) = 44 ft. Multiply that by the height: 44 × 8 = 352 ft² of wall. If the doors and windows you will not paint total 40 ft², the net wall area is 312 ft². A flat ceiling would add another 120 ft², but it usually needs its own paint and estimate.
The paint calculator covers four walls of a rectangular room. For a single accent wall, measure that wall directly and calculate width × height. Do not enter the whole room’s dimensions and assume the answer refers to one wall.
Split awkward shapes into rectangles
For an L-shaped floor, draw a line that separates the shape into two non-overlapping rectangles. Find each area and add them. A 10 × 8 ft rectangle plus a 6 × 4 ft rectangle gives 80 + 24 = 104 ft². Check that the rectangles meet at an edge and do not count the same patch twice.
For a large recess or chimney breast, sketch the individual wall faces. The shortcut 2 × (length + width) only describes a rectangle. Sloped walls and ceilings need their own geometry and are outside the room calculator’s scope.
If several spaces will share the same flooring product, collect their net areas first. Apply your chosen waste allowance to that combined area, then round to complete boxes. Rounding every small space to boxes first can change the purchase total.
Keep feet, inches and decimal feet distinct
A measurement of 5 ft 6 in is 5.5 ft, not 5.6 ft. Divide inches by 12 before adding them to feet. Similarly, 2 m 40 cm is 2.4 m. Write the unit beside every original measurement.
Use one unit system throughout each calculation. The calculators convert existing physical dimensions when you switch between imperial and metric. Wallpaper roll widths and repeats use inches or centimeters, while wall dimensions use feet or meters; the labels make this distinction explicit.
Measure twice before buying, especially where a small change would push the result into another can, roll or box. An estimate can make the arithmetic consistent, but it cannot correct a missing wall or an incorrect package label.